Off the trailNumber 04Visual design
3D Campground
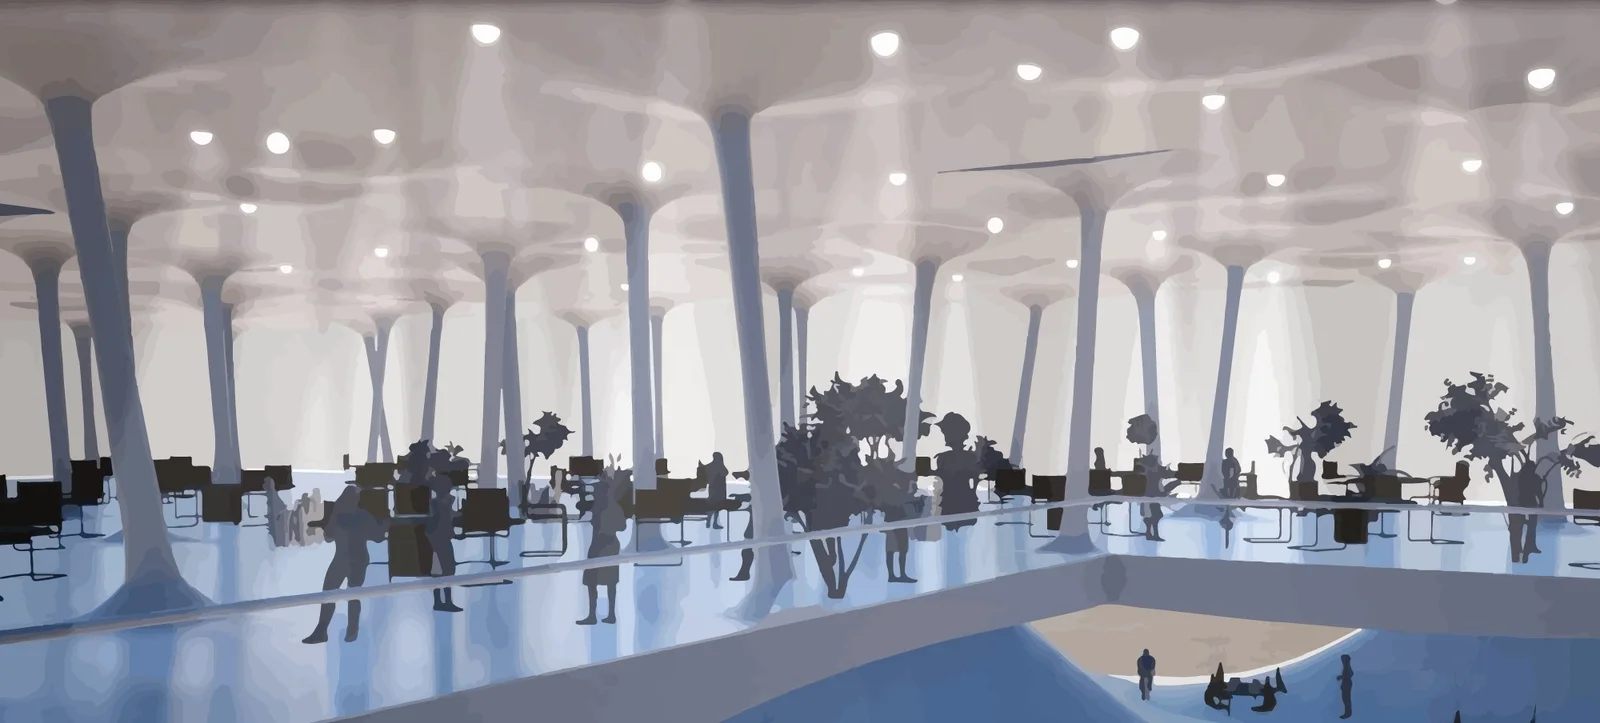
An office organized like a campground: caves, canyons, mountains and a forest, stacked.
- Kind
- Architecture, workplace concept
- Research
- Three Yosemite campgrounds, taken apart
- Levels
- Cave, Canyon, Mountain, Forest
Visual design
Drawings, renderings and stories from architecture school: speculative buildings and the worlds they sit in.
Camping is fun. You choose where to pitch, who to sit with, and how far from the fire to be. This project asks what an office would be if it worked that way.
To find out what a campground is made of, I analyzed three in Yosemite and reduced them to their parts: a main road, parking, footpaths, tent sites and fire pits. Then I translated each part into an office. Fire is the thing that brings people together, so inside, the fire pits became the amenities and gathering spaces. Tent sites became work areas, and the roads and footpaths became ramps.
A light-mobility route runs along footpaths into and through the building, delivering people to campsites with different terrain and character. The front door disappears, because transport can be called to any point up the building. Ramps connect the levels at a leisurely speed; footpaths are the quick way up and down.
Each level borrows a structural idea from a landscape. Caves are vaults. Canyons are party walls. Mountains are heavy tapered columns. The forest is a field of thin round columns.